
The freight door rolls up, the daylight cuts a hard rectangle across sealed concrete, and for about ninety seconds the room looks like the photograph that sold it. Then the door closes and the space starts talking back.
In this Article
- Two Minutes of Silence in an Empty Freight Bay
- Polycarbonate or Galvanized: Specifying 150 Chairs Against Brick
- Floor First, Ceiling Last: Killing the Echo in Order
- What the Venue's Rigging Paperwork Actually Permits
- Three Narrow Frames Instead of One Wide Cloud
- Book the Structural Walkthrough Before the Rental Holds
Two Minutes of Silence in an Empty Freight Bay
The walkthrough sequence that works on a raw shell starts at the loading dock rather than the future guest entrance. Enter where the trucks enter, walk the length of the bay, stand on the exact square of slab where the sweetheart table will sit, and then stay quiet for a full two minutes.
That silence is the diagnostic — in a 1920s brick-and-steel bay it is never actually silent. It is the HVAC hum ricocheting between two parallel hard walls, the dock door rattling, someone's voice from the office reaching you with a half-second delay it should not have.
The building itself is remarkably consistent across the Midwest freight-and-manufacturing stock. Expect 4,000 to 6,500 square feet of uninterrupted floor, steel trusses sitting between 22 and 28 feet, and 8- to 14-inch structural columns marching on a roughly 20-foot grid. Common-bond brick with recessed mortar joints, paired with a sealed slab, produces a reverberation tail in the 2.5 to 3.5 second range when the room is empty. Load in 150 seated guests, rugs and drape and that tail drops to somewhere around 1.2 to 1.8 seconds, which is the difference between a toast that lands and a toast that dissolves.
Timing of the visit matters as much as the visit. A west-facing sawtooth window wall at 6:40 p.m. in late June behaves nothing like the same glazing at 2 p.m. in March. Book the empty-room walkthrough for the same season and the same clock hour as the reception, or the light study is fiction.
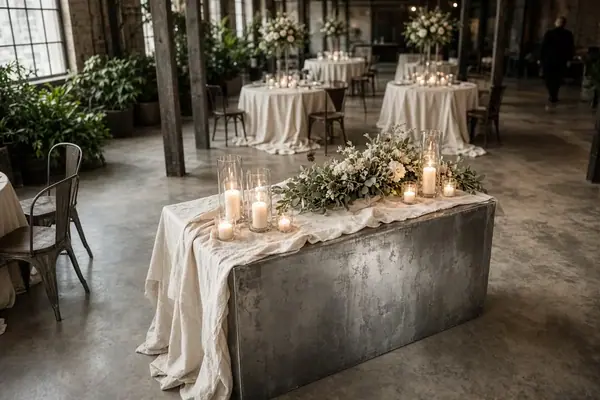
The most useful mental model for pricing an industrial bay is vertical. Treat it as three stacked planes: the slab plane where rugs and chair legs live, the 11-to-13-foot bistro canopy that manufactures every bit of the intimacy, and the dead air above the trusses that stays deliberately dark and never gets lit. Budget them separately and the design stops competing with itself.

The Three Priced Planes
Slab, canopy, dark air. Money spent above the canopy line in a 24-foot bay mostly disappears into a void the camera never sees, while a third of the slab covered in wool changes the sound of the room for every guest at every table.
Polycarbonate or Galvanized: Specifying 150 Chairs Against Brick
One project began with an all-transparent floor plan, on the reasonable theory that clear polycarbonate would recede and let the brick carry the room. A mock-up under a warm bistro canopy dismantled it in an afternoon: the Starck-designed armchair picked up amber flare along every curved edge, so a full seating count read as 150 glinting outlines rather than as nothing at all. The final spec split the room.
The injection-molded ghost chair
The Louis Ghost is a single-shot injection molding, shatter-resistant, roughly 12 pounds, stacking six high with a seat height near 18 inches. Its transparency does real work against heavy textured masonry, especially in the sightline between the head table and a brick pier. Order two spares per 50 chairs: hairline stress cracks show up at the armrest junction after repeated stacking cycles, and rental stock in this category has usually stacked a great many times.
The 1934 galvanized A-frame
Xavier Pauchard's Tolix Marais A was drawn for French factories and battleship decks, which is why the hand-hole in the seat exists at all: it is original drainage detailing, later mistaken for a style flourish. At 10 to 11 pounds it stacks something like 25 high in a six-foot footprint, so a galvanized spec buys back storage space that a warehouse rarely has. The weather-resistant finish reads as a sibling to the trusses overhead instead of a guest in the room.
Two logistics facts govern the split spec. Galvanized seating stored outdoors or in unheated dock space arrives 12 to 18 degrees colder than the room, so stage it inside three to five hours before doors. And because the two chair types stack on different dolly heights and cannot share a cart, budget a rental delivery window of 90 to 150 minutes for a 150-guest split order.
Warm the Steel Early
Cold galvanized steel is the single most common comfort complaint in a shoulder-season warehouse reception. Three hours inside the heated envelope solves it for free.
Floor First, Ceiling Last: Killing the Echo in Order
Sound treatment comes before decor for a blunt reason: a rehearsal dinner in a comparable bay looked finished and still lost the toasts past the fourth table. The working order is floor, then table surfaces, then walls, then ceiling. The slab is the largest uninterrupted reflector in the building and the cheapest surface to cover with rented goods.
Layer 9x12 and 8x10 vintage wool rugs across roughly a third of the exposed slab, concentrated under the guest tables and along the ceremony aisle. The dance floor stays bare; it needs the hard surface anyway, and nobody stands still there long enough to care about the tail.
Table surfaces come next. Specify velvet or heavyweight cotton in the 12- to 16-ounce range with a 14- to 18-inch drop. A 120-inch round in that weight absorbs meaningfully more mid-range energy than a 5-ounce polyester cut to the same size, and mid-range is exactly where speech intelligibility lives. Heavy drape on the walls handles the third pass.
Building the false ceiling out of light
With trusses at 24 feet, the canopy does the visual compression. Hang bistro or Edison strands in parallel runs spaced 4 to 5 feet apart at a finished height of 11 to 13 feet. Go below 10 feet and the bulbs enter the camera frame at every toast. Across a 40-foot span, nine to eleven parallel runs dead-hung with a 6- to 10-inch sag between support points gives the canopy read; drum-tight strands look like a parking structure.
Run the clap test twice, once in the empty room and once with drape and rugs staged, allowing 20 to 30 minutes between so the room settles.
What the Venue's Rigging Paperwork Actually Permits
The rigging plan gets written backward from the venue's documents rather than forward from the design sketch. Three items come first: the written rigging policy, the stamped load rating for each pre-installed point, and the certificate-of-insurance requirements for anyone touching structure.
Landmarked and lease-restricted industrial buildings routinely prohibit any fastener that penetrates original brick, mortar, or the web of a riveted truss. Approved attachment narrows to three options: beam clamps, wrap-around soft slings with corner protection, and manufacturer-supplied eye bolts already installed and rated.
Here is where couples get misled by hardware stamps. Event-grade beam clamps commonly carry working load limits from 500 to 2,000 pounds, while the venue's written cap per point sits in the 50 to 150 pound range. The venue's number governs, always, regardless of what the clamp is rated for. Every suspended element also needs an independent secondary: a steel safety cable rated above the dead load, choked to structure separately from the primary attachment.
Worth remembering that a per-point load figure is a static number. The instant a suspended module swings because a guest brushed it or the dock door let in a gust, the actual load has left the range that figure describes, which is the whole argument for the secondary.
Submit the rigging plot with point locations, per-point dead loads and hardware specifications 21 to 30 days before load-in. Venues requiring an engineer's stamp need four to six weeks. This entire protocol assumes exposed structural steel with a published rigging policy and rated points; converted timber-frame mills with heavy wood joists, or shells where nobody has surveyed the truss condition, sit outside it completely, and in those buildings nothing goes overhead until an engineer has walked the span and put a load figure in writing.
Jaw Opening Mismatch
Confirm the clamp jaw opening against the actual flange dimension before load-in. A 4-inch clamp will not seat on the 8- to 10-inch bottom flange common in 1920s mill construction, and finding that out at 7 a.m. costs the entire install window.
Three Narrow Frames Instead of One Wide Cloud
Suspended florals over a long banquet table are the signature move in a brick bay, and the engineering answer arrives from sizing the armature by load rather than by silhouette. A 6x8-foot frame sized purely for visual footprint has nowhere legal to hang. The same visual mass rebuilt as three narrower frames, hung from three separate rated points, drops per-point load into approved territory and reads with more depth from the floor.
Build on 1-inch aluminum tube armatures wrapped in 1-inch hexagonal 20-gauge chicken wire. A 3x6-foot module weighs 9 to 14 pounds bare and 35 to 55 pounds fully dressed, which is why the module, and not the finished cloud, is the unit quoted to the venue.
Stems that survive the ceiling
Gypsophila and smoke bush deliver the volume-to-weight ratio the rigging cares about, and both hold their form as they dry in place, so the cloud photographing at 9 p.m. matches the one hung at noon. That matters because ceiling microclimates in un-air-conditioned brick shells run 8 to 15 degrees warmer than floor level, and the differential peaks two to four hours after the lighting grid comes up rather than at the moment it switches on.
Take the truss-height temperature reading with a probe raised on a lift during the site visit, at the same clock time as the reception, before the stem list is finalized. Eucalyptus and smilax hold without hydration for roughly 24 to 48 hours in that band. Hydrangea, garden roses and anything with a thin petal edge belong below eight feet.
Printed elements that live in that warm upper air, such as suspended table numbers or a hanging seating chart, should be run in pigment ink on cotton rag stock; dye-based inks feather once a full room pushes moisture upward.
Plan the overhead install for the five-to-eight-hour block before guest arrival, and confirm the lift has floor clearance. A scissor lift needs an unobstructed 8-foot path and a slab rated for its wheel loads.
Book the Structural Walkthrough Before the Rental Holds
Structural and acoustic questions do not survive the sales tour, because the person leading that tour is rarely the person who knows the truss ratings. Carve out a separate appointment: 60 to 90 minutes in an empty room, ideally in the same season and within an hour of the reception's clock time, with the venue's technical or operations contact present.
Bring a tape measure, a phone-based sound meter, and a printed floor plan. Work a fixed agenda:
- Photograph each pre-installed rigging point with a scale object in frame, mark its position against the nearest column on the printed plan, and request the stamped load figure per point in writing.
- Confirm the venue's beam clamping policy and whether soft slings with corner protection are permitted on the truss chords.
- Run the clap test from three positions: center floor, back corner, and the future head-table location. Record each on your phone. A tail still audible past two seconds means the budget carries full drape rather than accent panels.
- Measure exposed hard-floor square footage and specify rug coverage for roughly a third of it. For a 5,000-square-foot bay that typically lands at eight to twelve large area rugs in 8x10 or 9x12.
- Raise a probe to truss height and log the temperature reading against the clock.
Do this 8 to 12 months out, before rental holds convert to deposits. Wool rugs and heavy drape in that quantity are the first inventory to sell out for a summer Saturday.
Call the venue this week and put the audit on the calendar as its own appointment, in the reception's season and within an hour of its start time, with the operations contact named on the confirmation. Walk out of that hour holding photographs of every rigging point, a written per-point load figure, and a recorded clap test. Every decision here follows from those three things.









Write a Comment