
Why Couples Leave the Package Behind
From “What’s Included?” to “What Can We Change?”
Why are so many couples abandoning the all-inclusive banquet hall for empty warehouses and raw industrial spaces?
The answer often surfaces during the first venue conversation. Couples once led with questions about included linens, centerpieces, and chair covers. Now they ask whether they can suspend flowers from the ceiling, move the gift table, bring in their own lighting, or build a stationery installation along an exposed wall. The rebellion targets fixed inclusions, rather than banquet halls as buildings.
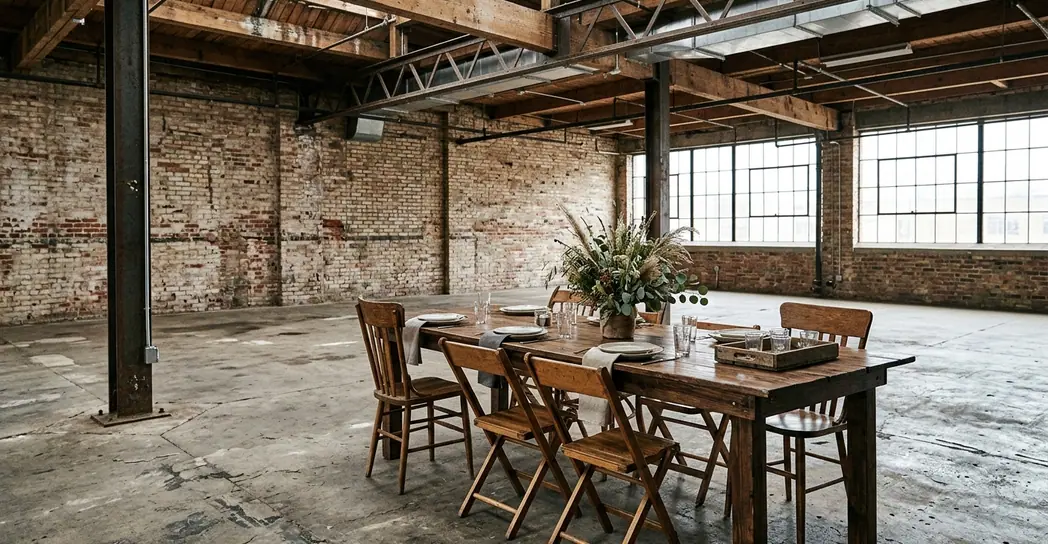
Converted Midwest spaces—former printing plants, grain elevator annexes, tannery floors, and streetcar barns—often have ceilings in the 16-to-28-foot range. That vertical clearance makes floral clouds, pendant clusters, and long drops of Edison-style lighting physically possible. A ballroom ceiling grid rarely offers the same freedom.
The design process changes with the setting. Instead of beginning with a linen swatch book, the couple begins with oxidized steel, cream-painted brick, or gray-to-tan sealed concrete. Those materials establish the palette before a rental order is opened.
Availability creates its own pressure. Raw venues commonly host something like 18 to 30 weddings per season, while a conventional hall may turn over two events in a day. Couples often secure these buildings roughly 14 to 20 months ahead, especially when the architecture itself is central to the wedding concept.
The Restrictions Inside the Bundle
Convenience Has a Visual Price
Bundled pricing deserves a fair comparison. A hall already owns chairs, glassware, service equipment, and a working kitchen, so its proposal can look reassuringly complete. The more revealing question is what the package prevents.
Typical centerpiece menus offer three to five familiar arrangements: a mirror with votives, a low bowl, or an elevated trumpet vase among them. Upgrades are often charged per table. Gift and card tables may also have a preset location dictated by service-corridor clearance, even when that position sits far from the natural guest entrance.
Then comes the four-clause squeeze: no open flame, no adhesive, nothing hung from the ceiling grid, and nothing left overnight. Each rule sounds manageable in isolation. Together, they remove the wall treatments, suspended installations, candlelight, and long-build projects that give industrial-chic decor its depth.
Clause By Clause
Read the decor restrictions before comparing package prices. A load-in window of roughly 90 minutes to two hours, followed by a required strike within an hour of last call, can determine the design long before the centerpiece upgrade does.
Convenience loses value when a couple pays for generic decor, works around a fixed floor plan, and leaves the room looking much as it did for the previous reception.
Let Brick and Steel Carry the Design
Architecture Replaces Floral Camouflage
A strong raw-space design starts by subtracting. The planner records what the building already supplies: texture, color, vertical scale, long sightlines, and structural rhythm. Decor then fills specific gaps instead of covering every surface.
On a 60-by-100-foot floor with brick walls and visible I-beams, the floral requirement can fall to roughly one-third to one-half of what a beige-walled hall of the same size would need. Low arrangements can frame the tables while the walls remain visible in photographs. The room reads as designed because the architecture does the background work.
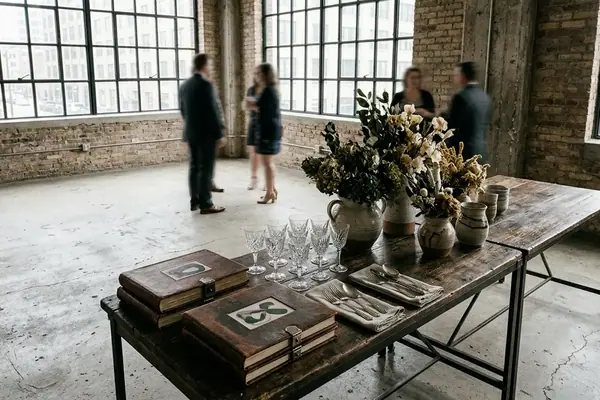
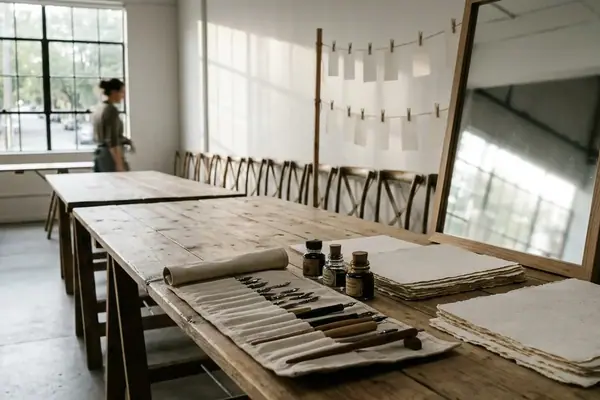
That shift frees money for fewer, more personal objects. Couples can commission a neon or LED sign somewhere around two to four feet wide, build a letterpress or riso-printed stationery display, produce pigment-ink escort cards, or choose a single-source guest favor with enough quality to stand on its own.
Lighting needs technical attention. Polished or sealed concrete photographs cooler than wood, so bulbs around 2200K to 2700K provide a warm correction. Exposed brick absorbs light; uplights placed 18 to 30 inches from the wall base preserve its texture in evening photographs.
Control Comes With a Loading Dock
The Contract Count Behind the Look
Raw-space control carries a real operational load. A typical build involves 9 to 14 separate vendor contracts, compared with 2 to 4 at an all-inclusive property. Catering, rentals, bar service and licensing, lighting, floral work, cleaning, haul-out, electrical support, and sometimes a restroom trailer all need owners, delivery times, and insurance paperwork.
The rental order alone extends beyond visible furniture. Inventory is counted per guest, with roughly three forks, two knives, and two to three glasses for each place setting. Rental houses commonly add 10 to 15 percent overage for breakage.
- Confirm whether the catering room is a commercial kitchen or only a staging area.
- Match the menu to portable convection or induction equipment when food must be finished on-site.
- Reserve enough access time for delivery, installation, inspection, and haul-out.
- Collect certificates of insurance from every vendor entering the building.
A full build commonly requires a two-day buyout, running from Friday morning through Sunday midday. Many raw venues also require each vendor to name the building owner as an additional insured, generally at the $1 million to $2 million general-liability tier.
These figures are planning benchmarks for converted industrial buildings, and the building’s utility layout still controls the final scope.
Couples seeking a completely hands-off process should stop at this boundary. This format requires site visits, scheduled vendor calls, and one person empowered to make a judgment on the loading dock at 7 a.m. For couples prepared to manage that structure, the reward is direct control over the room’s visual narrative.
Inspect Power and Rigging Before Signing
Two Conditions the Deposit Cannot Fix
Parking, restrooms, and guest flow can often be addressed after booking, albeit at a cost. Power capacity and rigging capability belong to the building itself. They must be investigated during the tour.
- Walk the full perimeter. Count outlets, photograph panel locations, and ask which receptacles share a breaker. String lighting, entertainment, catering warmers, and a bar cooler can require four to six dedicated 20-amp circuits before decorative equipment is added. In a converted building, an entire wall may feed from one panel slot, allowing a coffee urn to take down the uplighting during a toast.
- Stand beneath the ceiling. Photograph open web joists, purlins, original crane rails, beam clamps, and existing rigging points. A drywall or drop ceiling closes off most suspended concepts.
- Request written load limits. A fresh floral cloud measuring six to nine feet can weigh anywhere from about 40 to 120 pounds once greenery and a water source are included. Confirm both the total allowance and the cap at each suspension point.
- Tour at the wedding hour. Visit during the same season and time of day as the event. A west-facing factory floor at 5 p.m. in July bears little resemblance to the room shown at 10 a.m. in March.
Before paying a deposit, walk the perimeter with a phone camera and outlet map, then stand directly beneath every proposed installation point and photograph the supporting structure.





Write a Comment