
In this Article
- Creating intimacy inside a warehouse venue
- Softening steel with draped linen
- Anchoring the table against exposed brick
- Camouflaging cords and practical equipment
- Navigating open-flame rules and candlelight
Creating Intimacy Inside a Warehouse Venue
How do you make a table built for two feel intimate inside a massive, echoing warehouse venue?
Start by acknowledging the scale. Warehouse ceilings commonly rise from 18 to 24 feet, while open floor plans can cover 4,500 to 6,000 square feet. A standard sweetheart table placed against one long wall will look stranded, especially after guests take their seats and the empty air above the couple becomes more apparent.
The table needs to function as a small environment within the larger room. Chairs, linen, flowers, lighting, and backdrop should read as one composition from across the reception floor. Up close, that same composition still needs enough restraint for the couple to eat comfortably and speak without peering through flowers.
Build a Human-Scale Frame
Give the eye a clear boundary around the couple. A metal frame, low floral sweep, or pair of pendant-style lights can establish that boundary without competing with the warehouse architecture. Keep the densest details near seated eye level, then let a few stems or structural lines travel upward. This connects the table to the tall room while preserving its personal scale.
Softening Steel With Draped Linen
Industrial rooms already contain hard lines: concrete seams, exposed I-beams, steel windows, and brick mortar joints. Repeating every one of those lines at the sweetheart table creates a severe result. The quickest correction is textile movement.
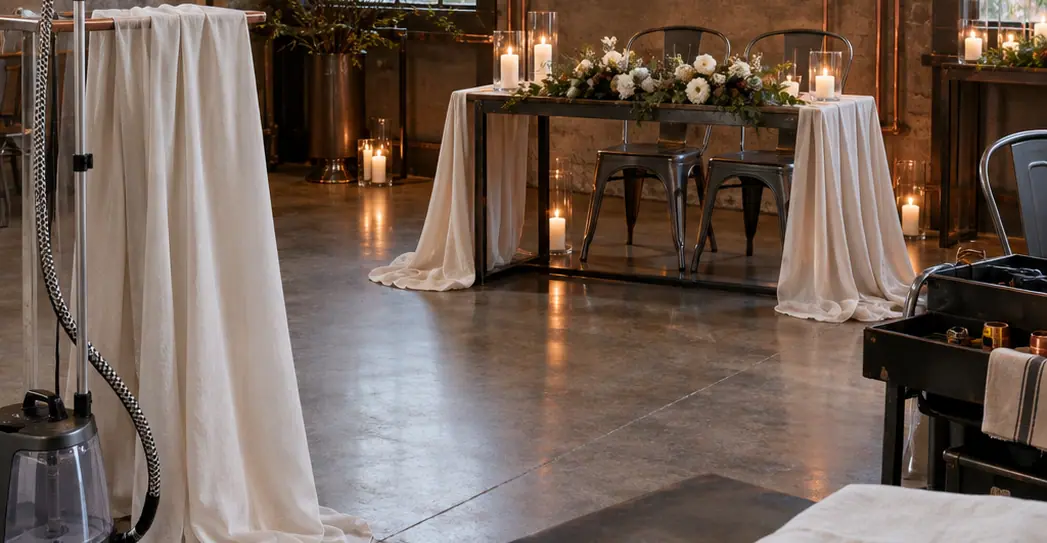
In an early mockup, I watched a standard polyester blend hold its packing creases across the table front. Those rigid folds echoed the gunmetal chairs and made the whole arrangement feel sharper. Layering 12-momme raw silk with loosely woven cotton gauze changed the silhouette immediately. Both fabrics collapsed over the corners and formed softer shadows on the concrete.
Allow 3 to 4 inches of excess material to pool directly on the floor. Raw silk produces a compact, lustrous fold, while gauze spreads into a more relaxed edge. The pooling should look deliberate rather than like a tablecloth that was ordered too long.
Silk Pooling Check
Steam the fabric, dress the table, and inspect it from the guest entrance. Adjust the floor edge there; close-up perfection matters less than a clean silhouette across the room.
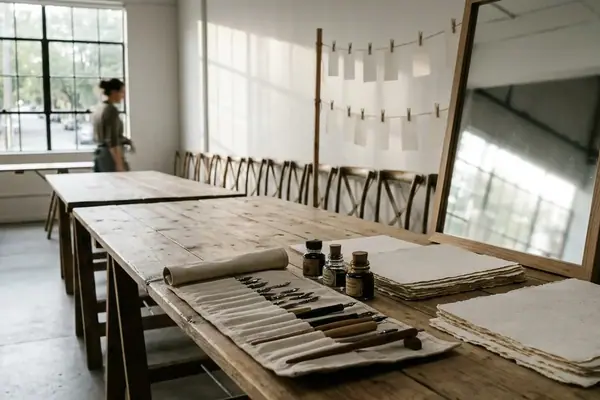
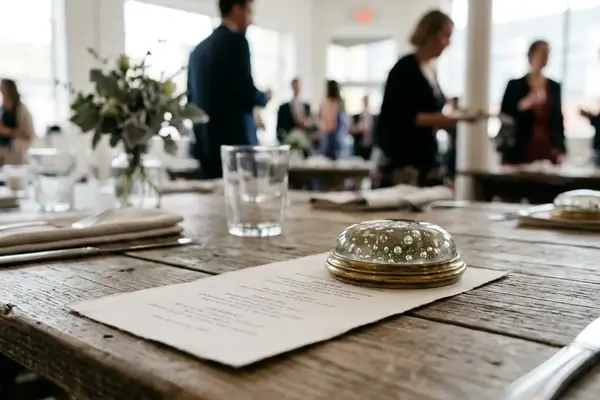
Rigid elements can remain visible. Gunmetal chairs and copper piping give the arrangement its industrial backbone. Flowing fabric supplies the contrast. A matte paper menu printed with pigment ink adds another quiet surface without introducing unwanted shine beside the silk.
Anchoring the Table Against Exposed Brick
A broad brick wall can absorb a small table, even when the brick itself is beautiful. Positioning matters as much as decoration. Look for architectural cues such as a window bay, column, old doorway, or change in brick pattern, then align the table with that feature instead of defaulting to the wall’s midpoint.
When the wall offers no natural frame, create one. An asymmetrical floral installation can draw attention toward the couple while leaving enough brick visible to preserve the character of the room. A geometric metal backdrop makes a stronger outline and works particularly well when its finish relates to the chairs or tabletop details.
A Freestanding Seven-Foot Outline
One practical configuration uses a 7-foot-tall geometric metal frame. That height reads clearly against an expansive wall without building a complete stage around the couple. On uneven century-old factory flooring, 15-pound stage weights hidden at the base provide stabilization. Flowers, fabric, or low wooden boxes can conceal the weights from guest sightlines.
Historic preservation rules at venues built before 1940 frequently restrict adhesive hooks, tension rods, and masonry screws on original brickwork or plaster. Venue clauses differ in scope, so backdrop plans should follow the restrictions written for that specific building. A self-supporting structure keeps the installation independent of the masonry.
Brickwork Boundary
Design the backdrop from the floor upward. If the concept only works after attaching hardware to the wall, revise it before ordering flowers or cut metalwork.
Asymmetry helps here. Concentrate flowers along one upright and carry a smaller cluster across the opposite base. The open portion exposes the brick and stops the installation from resembling a flat photo booth.
Camouflaging Cords and Practical Equipment
Converted factories often place outlets far from the prettiest reception walls. Accent lights then introduce extension cords, battery packs, and power units precisely where the sweetheart table is meant to look most polished.
Battery-powered LED uplighting simplifies the layout. Rechargeable packs rated for 12 to 14 hours can cover the active reception window while removing long cable runs across guest paths. Check the charge before installation and keep power controls accessible; burying a switch beneath flowers makes a simple lighting adjustment needlessly disruptive.
Hide Hardware in the Lower Layer
- Place cascading greenery in front of frame bases and stage weights, leaving ventilation and controls clear.
- Use floor lanterns to interrupt the sightline toward short cable runs.
- Turn 14- to 16-inch vintage wooden crates into housings for excess cabling and power units.
- Route any unavoidable cord along an existing mortar line or table leg so it follows a line already present in the scene.
Crates work best when they appear elsewhere in the room, perhaps near the welcome display or favors. Repetition makes them look like part of the visual language rather than emergency storage. Keep sandbags fully covered, but preserve clear access for the venue or lighting crew.
Navigating Open-Flame Rules and Industrial Candlelight
Amber candlelight changes cold steel faster than almost any decorative layer. It warms copper, reveals the uneven surface of old brick, and brings depth to raw silk. The effect becomes especially useful after daylight leaves tall factory windows.
Before selecting candleholders, review the venue’s open-flame policy and applicable fire marshal regulations in assembly occupancies. For a 10-inch taper, a 14-inch glass hurricane cylinder encloses the flame while leaving space above the wick. Place the cylinder on a stable, level surface away from loose gauze, trailing greenery, and the edge of the table.
Layer the Amber Glow
Use tapers to establish vertical rhythm, then add lower enclosed lights near the table base. This draws the eye downward and keeps the couple connected visually to the floor rather than floating against a dark wall. Clear glass lets the brick and metal remain visible through the arrangement.
Set the candles far enough apart that each flame has its own reflection. A dense row can turn into one bright stripe in photographs, while a measured arrangement creates individual points of warmth across the steel setting.
A standard taper burns at 0.9 to 1.1 inches per hour. At that physical rate, a 10-inch taper holds roughly nine to eleven hours of wax, becoming a quiet timepiece as it melts beside the permanent steel frame.





Write a Comment