
The Logistics Behind a Minimalist Table
After eight years of luxury wedding coordination experience, Senior Event Stylist Liam Davis, CWP, notes a recurring logistical hurdle—overcrowded reception tables that leave no room for actual dining.
A 60-inch round seated for ten gives each guest roughly 18 to 19 inches of table edge. Once a 24-by-15-inch place-setting footprint accounts for the charger, glassware, and bread plate, the usable center circle contracts to about 20 to 24 inches. Oversized floral foam, broad candle trays, and decorative objects quickly consume the same area servers need for shared plates and water carafes.
The problem extends into the aisle. Plated-service venues typically preserve 24 to 30 inches between chair backs on adjacent tables, placing the centers of 60-inch rounds about 9 to 10 feet apart. A tighter drawing forces servers to reach over centerpieces or approach guests from awkward angles.
The collection below was judged backward from the catering diagram rather than forward from a mood board. An early cost-per-table ranking favored photogenic pieces that staff later had to remove before the entrée. The more useful test became simple: each element must conserve space, perform more than one job where possible, and create strong material contrast without obstructing service.
The Flip Clock
The ceremony-to-reception flip at Midwest venues most often allows 45 to 75 minutes. A restrained tablescape still fails operationally when it contains too many individually placed parts.
Working Foundations for Guest Place Settings
1. Dual-Purpose Slate Chargers
Slate earns its footprint by replacing two separate objects. A dark stone charger anchors pale linen, reinforces an industrial palette, and accepts a guest name written with a chalk pen. Removing the paper place card and its holder also clears the twelve o’clock position where a server needs to set a plate.
Handling cost deserves attention. Slate chargers measure 12 to 13 inches across and weigh roughly 2.5 to 4 pounds each. A crate of 24 can land somewhere around 70 to 95 pounds, affecting crew assignments, cart access, and the number of load-in trips.
Names should be applied off-site one to three days before the reception. Chalk-pen lettering on sealed slate needs 20 to 40 minutes of open-air drying before stacking. Completing something like 120 names realistically takes two sittings of 90 minutes to two hours. Pigment ink may produce an appealing opaque mark, but the product still needs to be tested against the charger sealant and removal requirements.
Protect The Names
A damp service towel can erase a chalked name during the cocktail-hour flip. Pack a spare set of pre-lettered chargers in the crate and keep cleaning cloths away from the finished edges.
2. Matte Flatware for Glare Reduction
Matte black or brushed-gold flatware lowers the visual glare created by polished utensils under pin spots and candlelight. Its narrow profile adds a defined line beside the plate without taking another inch from the centerpiece zone.
The finish is a coating measured in microns rather than a conventional plating layer. Setup crews should wear cotton gloves, bundle pieces in felt instead of rubber bands, and inspect every return crate against the rental company’s scratch clause before leaving the venue. That small protocol protects both the finish and the damage deposit.
Concrete Forms That Leave Room for Service
3. Staggered Concrete Bud Vases
A bud-vase cluster should be composed from a chair, at the guest’s actual viewing height. At a 30-inch dining table, seated eye level generally falls around 42 to 46 inches from the floor. Tall stems placed through that band interrupt conversation even when the arrangement looks balanced from above.
Cast concrete vessels at roughly 4, 6, and 9 inches high create architectural rhythm while preserving negative space. With individual footprints of 2.5 to 3 inches, three vessels can group inside a 10-inch circle. The outer portion of the table’s 20-to-24-inch center zone remains available for bread boards, shared dishes, and a water carafe.
Use one to three stems per vessel, trimmed to a finished height of 9 to 14 inches. Keeping the tallest silhouette under about 13 inches from the tabletop protects the sightline across the table.
4. Cast Concrete Table Markers
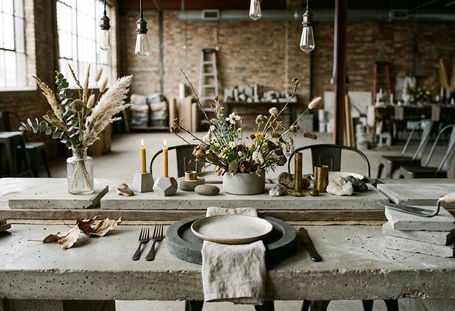
A 4-by-4-inch concrete marker weighing 1.5 to 3 pounds stays stable under air handling and routine service traffic. The small base also occupies less usable space than a framed number, easel, or freestanding sign.
DIY casting requires a disciplined schedule. Pieces need at least seven days before handling and roughly three to four weeks for a full cure, so pours belong on the production calendar at least one month before the wedding. Casting late invites chipped corners, inconsistent color, and numbers that remain too fragile for transport.
Walnut Curves, Clear Forms, and Open Sightlines
5. Raw-Edge Walnut with Protective Runners
Live-edge walnut breaks the straight-line repetition of steel bases, rectangular menus, and acrylic signs. Its irregular edge supplies the organic curve that an industrial room often lacks, allowing the table itself to carry much of the decorative work.
On a farm table 42 to 48 inches wide, specify a central runner between 9 and 14 inches. Gauze softens the grain, velvet adds depth, and leather produces a sharper workshop character. Each option covers the candle and centerpiece zone while keeping both live edges visible.
Walnut’s Safe Zone
Bare live-edge tables strictly require a narrow central textile band. Venues that prohibit open flame reduce the wax risk, yet condensation and plated-course spills still reach an oil finish. Put the runner requirement in the rental agreement rather than improvising it during setup.
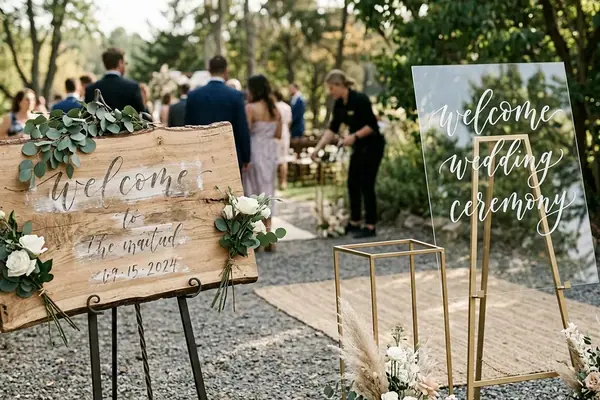
Transparent accents also have a practical limit. Clear acrylic preserves cross-table views, but clear-on-clear lettering disappears against pale linen when read from 8 to 12 feet away. Frosted or opaque vinyl on the reverse face restores legibility, though the sign then reads as a visible architectural plane rather than a ghost element.
Ghost chairs extend the open effect around the table. For transport, stack them only four to six high and place moving blankets between tiers. Polycarbonate develops visible stack scuffs well before structural failure becomes the concern.
Giving the Sweetheart Table Its Own Silhouette
7. Frosted Acrylic and Ceremony Arch Repurposing
In a wide reception photograph, the sweetheart table needs a distinct silhouette. Changing its material usually creates that distinction more efficiently than enlarging every floral component. Frosted acrylic holds uplighting and the glow from a neon element, while clear acrylic can disappear and dark slate absorbs much of the effect.
For a 48-to-60-inch sweetheart table, frosted acrylic surfaces and signage are typically specified at 3/4-inch thickness. Thinner sheets flex visibly beneath place settings and lose their crisp appearance in close detail photographs.
The primary ceremony arch can then become the table’s backdrop. During a standard 60-to-90-minute cocktail hour, a hydrated arch generally needs three to four crew members and a 30-to-50-minute relocation window. Ratchet straps or a hand truck control the move; water tubes and floral-foam mechanics should be topped up as soon as the structure reaches its reception position.
Concealing the structural legs on a 60-inch table takes approximately 6 to 8 linear feet of base wrap. Three or four pre-built sections can be zip-tied on site in 25 to 40 minutes, a safer plan than cutting and fitting loose material in the room.
- Confirm that the arch clears every doorway along the relocation route.
- Keep the power drop for any neon element within 15 to 20 feet.
- Specify an inline dimmer so the sign does not overpower faces in photographs.
- Tape the cable along a path guests will not cross on the way to the dance floor.
Testing the Reception Plan Before Ordering Decor
Industrial minimalism depends on deliberate material choices rather than sheer decorative volume. The final audit should follow a fixed sequence: floor plan, table dimensions, and load-in path. A doorway can overturn a concept that looked perfectly workable on the venue drawing.
Confirm three measurements before placing orders:
- The diameter or length of each table.
- The guest count assigned to each table.
- The clear width of the load-in door.
Many freight doors measure 36 to 42 inches, which determines whether a ceremony arch travels assembled or in sections. Inside the room, preserve 36 to 48 inches between table edges for service aisles. Below that range, low-profile centerpieces become a service requirement.
The Floor-Plan Test
Walk the room with the caterer’s diagram, mark the real service aisles, and choose one structural element to carry the visual concept. Let the remaining pieces support it quietly.
When you review your venue’s floor plan and table dimensions, which structural element will you prioritize to keep your tablescapes both functional and visually striking?







Write a Comment