
A 1908 Packing Annex With 19-Foot Timber Ceilings
The project brief for this West Loop wedding began with the venue's leasing packet. Before a single linen was discussed, the planning team pulled the building's original use from that packet and confirmed it against the cast-iron sill plaques still bolted at the loading bay. The structure went up in 1908 as a cold-storage and packing annex. The heavy timber grid overhead was sized to carry hanging carcass rails and freight, and every proportion in the room follows from that job.
Chicago's manufacturing corridor was built for volume and load, not for the intimacy a dinner party needs. The main event floor runs roughly 4,200 square feet, clear-span through the center bay, with 19-foot timber ceilings carried on 12x12 fir posts set on an approximate 14-foot grid. The slab is sealed and patched concrete with two saw-cut expansion joints running the length of the room. Common-bond red brick covers the north and east walls, about 68 continuous feet on the north alone, punctuated by eleven steel-sash factory windows.
The couple's brief was one word repeated in three different ways: warm.
That is the tension the entire design had to resolve. A room engineered to keep meat cold in 1908 does not naturally produce candlelit softness for 128 seated guests. The plan called for eight 8-foot farm tables plus two rounds against a permitted capacity of 175, which left somewhere around 26 square feet of floor per guest before a single piece of furniture went in. Generous on paper. Cavernous in practice.
Clap Tests, Duct Lines, and a Nine-Hour Freight Door
The first walkthrough was deliberately scheduled for 4:15 p.m. on a late-March afternoon, matching the hour the October ceremony would begin, so the north light through those steel-sash windows would be honest rather than flattering. Site evaluation at the wrong time of day is how planners end up surprised by a grey room at golden hour.
The team ran a clap test from four positions on the slab and timed the decay on a phone recorder. The empty, unfurnished room returned a tail of 2.2 to 2.6 seconds. Conversational comfort at a dinner table generally sits under one second once bodies, soft goods and rugs are in the room, so the gap was not marginal. Two people standing twenty feet apart had to raise their voices to hold a conversation.
Overhead, a 26-inch spiral supply duct runs the full length of the room at around 14 feet, offset about 6 feet from the north brick wall. Any fixture aimed upward would catch that duct and render it as a shiny grey pipe hovering over the dance floor. Standard ballroom logic, which floods a ceiling to make a room feel taller and brighter, would have made the duct the most illuminated object in the venue.
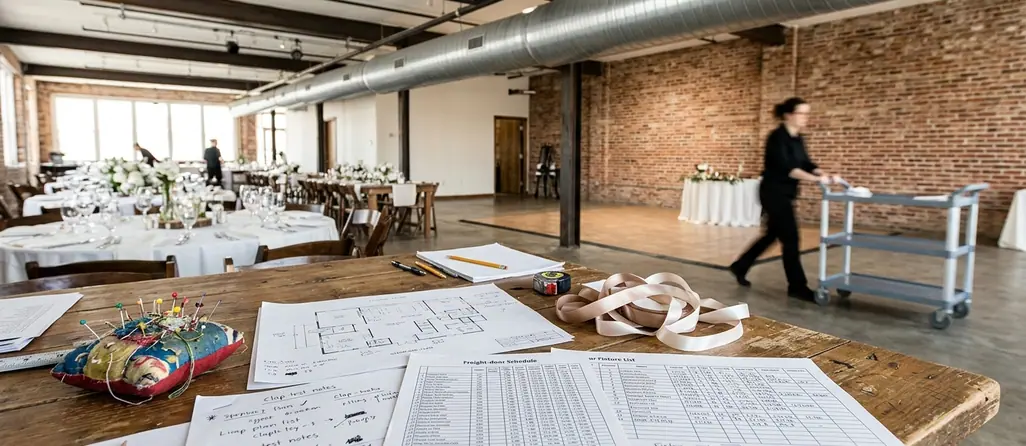
Logistics tightened the design further. Two site visits took place eleven months and four months before the October 2023 date, and the venue capped load-in at a nine-hour window, 7:00 a.m. to 4:00 p.m., through a single 8-foot freight door served by one freight elevator. Every element specified had to fit that door, that elevator, and that clock.
Raw-Space Walkthrough Audit: What to Test Before You Book
Run this on site, in person, at the hour your ceremony will actually start. Every item below generated a decision on this project.
- Clap test from four floor positions. A long tail tells you how much soft goods budget the room is about to demand.
- Measure duct height and offset. Anything hanging below the structure caps how high you can aim light.
- Inventory the circuits and who already owns them. Catering and the band usually get there first.
- Ask for the pick-point load limit in writing. The number decides whether decor hangs or stands.
- Confirm the masonry fastening policy. Historic brick is frequently off-limits to anchors of any kind.
- Time the load-in path. Door width, elevator cycle, and the hard stop on the permit.
- Photograph the floor. Patina, joints and stains photograph; you may not need a rented dance floor at all.
Two Layers of 2200K, Both Below the Duct Line
The house metal-halide high bays were switched off at 7:00 a.m. on install day and never came back on in the guest areas. The crew worked under portable work lights on stands, specifically so nobody would acclimate to overhead illumination and start designing around it.
Warmth was then constructed in two horizontal layers, both kept below the duct.
The lower layer put 17 battery-powered LED units at 2200K along the 68-foot north brick wall at close to 4-foot spacing, seated about 14 inches off the base and aimed close to parallel with the surface. At that angle the light grazes rather than floods, and the recessed, weathered mortar joints throw their own small shadows. The wall reads as texture. Output was dimmed to about a quarter through dinner so the brick receded into the background once the tables were lit.
Power dictated the battery choice. Three 20-amp circuits serve the north wall and all three were already committed to catering and the band, which ruled out cable runs across the slab. The units ran on batteries rated for a 9 to 11 hour burn at reduced output. Final focus and dimmer levels were locked between 3:30 and 4:30 p.m., thirty minutes before doors.
The upper layer solved the ceiling. Forty-two Edison-style filament bulbs were hung in 7 clusters at 9 feet 6 inches over the dining tables, just above the sightline of a standing guest. Visually, that suspended plane cuts the perceived ceiling height roughly in half and gives the room a lid to sit under. Each cluster assembly was kept under 12 pounds against the venue engineer's 50-pound-per-pick-point limit, and the fir timber itself could not be drilled at all, so every rig landed on existing steel purlins.
Graze Angle Caution: the near-parallel aim earns its keep on unpainted common brick with recessed, weathered joints. Point the same fixtures at whitewashed or flush-tuckpointed masonry and the texture vanishes, leaving one even orange panel that reads cheap on camera. Those walls do better with wider-beam fixtures pulled several feet off the surface, or with the warmth carried entirely by the suspended layer.
Velvet Runners, Copper Flatware, Two Metals Per Table
Material selection ran on a rule simple enough for the couple to apply themselves at the rental showroom. Every hard surface the building already supplied had to be answered by something soft or living on the tabletop, and every metal introduced had to be a metal the building would plausibly have contained. Silver and chrome were out immediately; nothing in a 1908 packing house was polished.
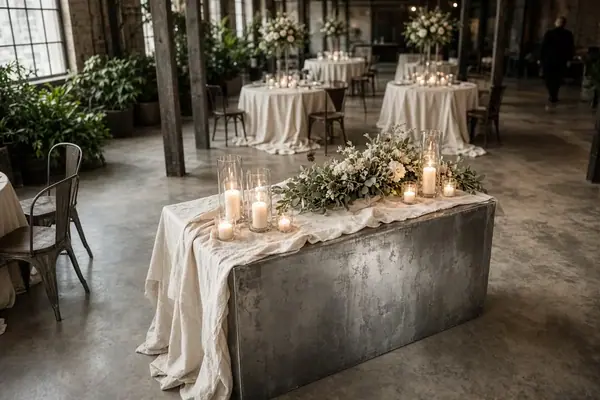
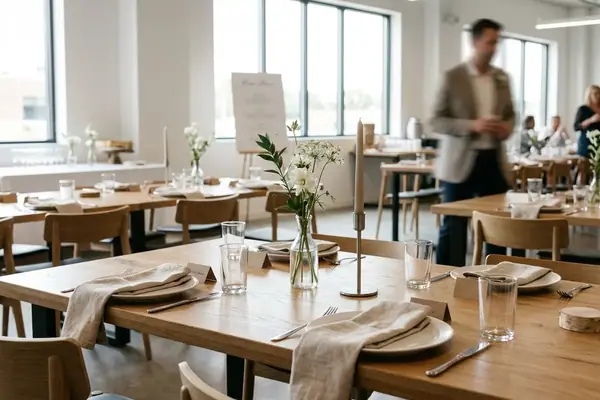
Linens stayed minimal. Velvet runners measuring 14 inches by 108 inches in rust and dusty olive were laid directly onto unclothed reclaimed-wood farm tables, keeping the grain visible along both long edges. No full drop cloths appeared anywhere in the room.
Greenery carried the organic weight. Smilax and Italian ruscus ran in continuous 8- to 9-foot lengths down the 8-foot tables, ordered 10 to 14 days out, conditioned 36 to 48 hours in a cooler held at 38 to 42 degrees, and installed inside the last five hours before doors so nothing wilted under the filament clusters.
Metals were capped at two per table: copper flatware paired with brushed-gold taper holders, plus geometric brass-toned centerpiece frames at 6, 9 and 12 inches so candlelight sat at three distinct heights rather than one flat band.
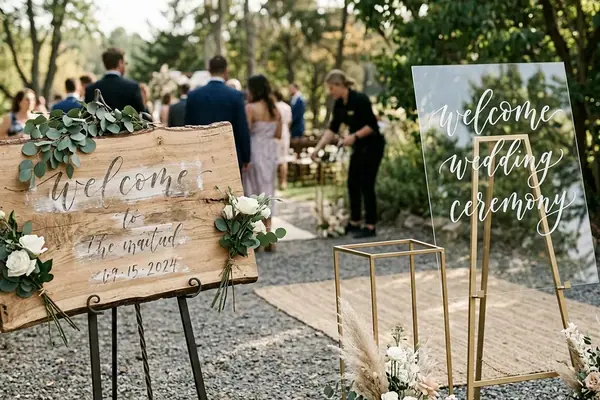
Signage answered the masonry restriction. The 24x36 seating display and the bar menus were produced on quarter-inch frosted white acrylic, printed in pigment ink so the type held its density under warm amber light instead of shifting muddy, and leaned on easels because nothing may be fastened to the historic brick.
Pigment Ink on Acrylic: dye-based printing fades and color-shifts fast under prolonged warm illumination. Pigment ink on frosted stock keeps lettering legible from across a 4,200-square-foot floor and photographs cleanly against a lit brick backdrop.
Fifty-Four Feet of Velvet Doing Acoustic Work
Draping was budgeted as acoustic treatment that happened to look good. That reversal changed the specification entirely. Instead of buying the widest possible run of lightweight polyester, the team bought less linear coverage in heavy cotton velvet and hung all of it at full gather, since pleated fabric with air behind it absorbs across far more of the speech range than a flat panel of the same footprint.
The final spec: approximately 54 linear feet of 16-ounce cotton velvet at a 16-foot drop, hung at 100 percent fullness. Heavy velvet at that gather absorbs mid and high frequencies in a range something like ten times that of bare brick or sealed concrete, which is what pulled the room's long tail down toward something a table of eight could talk across.
Four 8x10 wool rugs went under the lounge groupings, each built for 6 to 8 seated guests in pockets about 11 feet across and set inboard of the walls rather than pushed against them. Furniture floated in the open span creates conversation without shrinking the architecture. Speakers were set on stands at seated-ear height, keeping the first reflection off the polished slab out of the dinner-conversation zone.
The timeline exploited the drape as a wall. Doors at 5:00 p.m., ceremony at 5:30, then a 45-minute cocktail hour held behind the velvet while a nine-person crew struck 128 ceremony chairs and reset the room in a 22-minute window.
Drape Before Decor: in a hard-surfaced industrial shell, gathered heavy velvet buys more guest comfort per dollar than any centerpiece upgrade. Spend there first, then decorate.
8:40 p.m., Three Minutes and Twenty Seconds
No rented dance floor was brought in. Walking the slab with the couple, the team found that the two saw-cut expansion joints and a century of freight patina photographed better than parquet or vinyl overlay, and that a raised floor would have introduced an edge to trip on in low light. A matte penetrating sealer went down three days ahead and was buffed the morning of, gloss deliberately avoided so the 42 filament bulbs would register as a diffuse amber sheen instead of 42 hard point reflections.
At 8:40 p.m. the cue sheet ran. Cluster dimmers dropped to their lowest usable level, two mezzanine pin spots came up over an eight-second fade, and the brick uplights held steady so the north wall stayed legible as texture behind the couple.
They stepped onto sealed 1908 concrete, three minutes and twenty seconds of song, 68 feet of common-bond brick glowing behind them at a quarter output, filament light hanging nine and a half feet overhead. Guests were close enough to hear shoes on the slab. The mortar joints kept their shadows, the duct stayed dark, and the room that once held freight rails did the one thing a ballroom never could — it made the two people in the middle of it look enormous and warm at the same time.





Write a Comment